
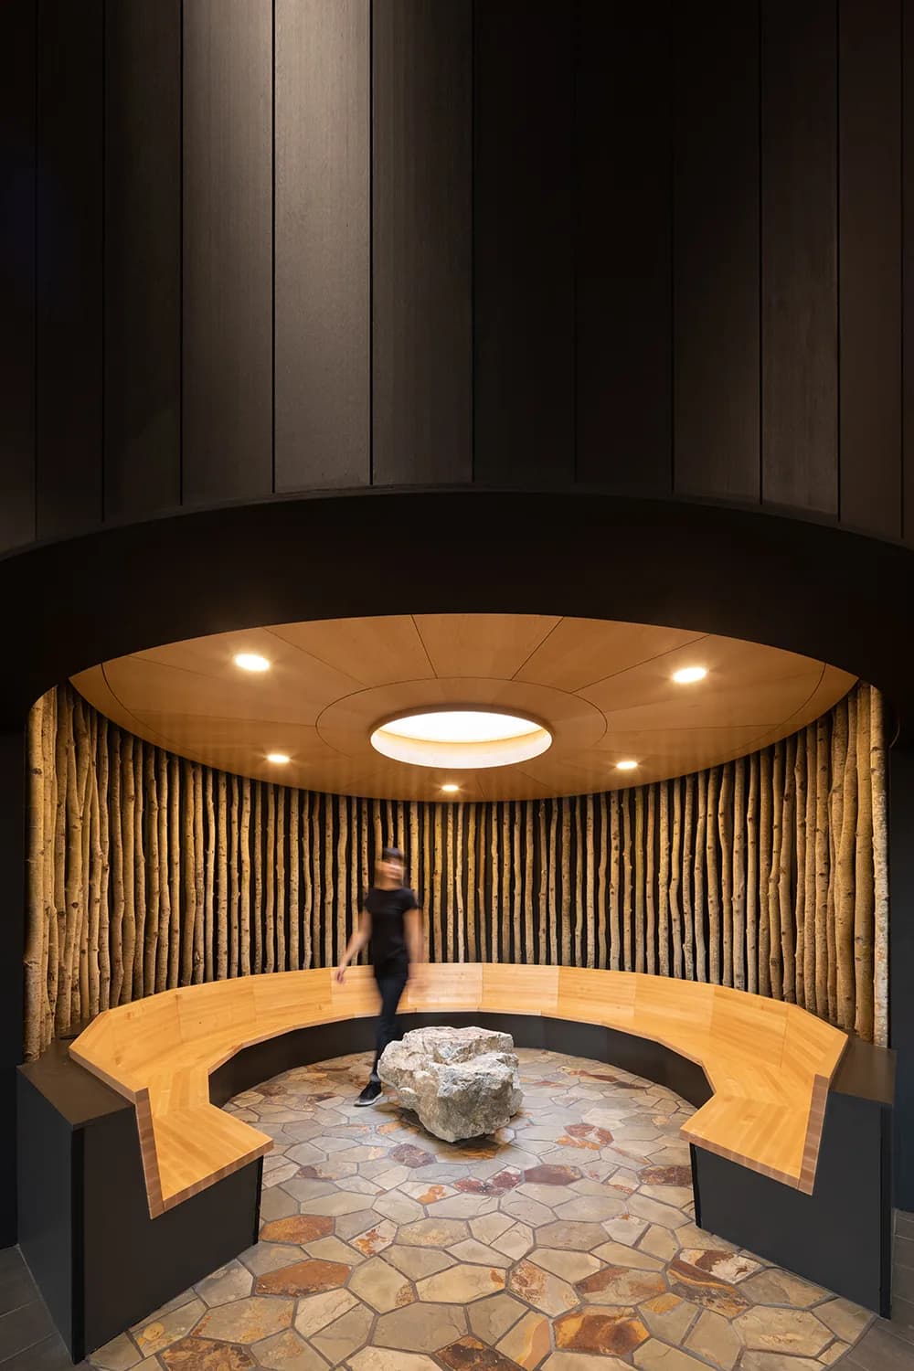
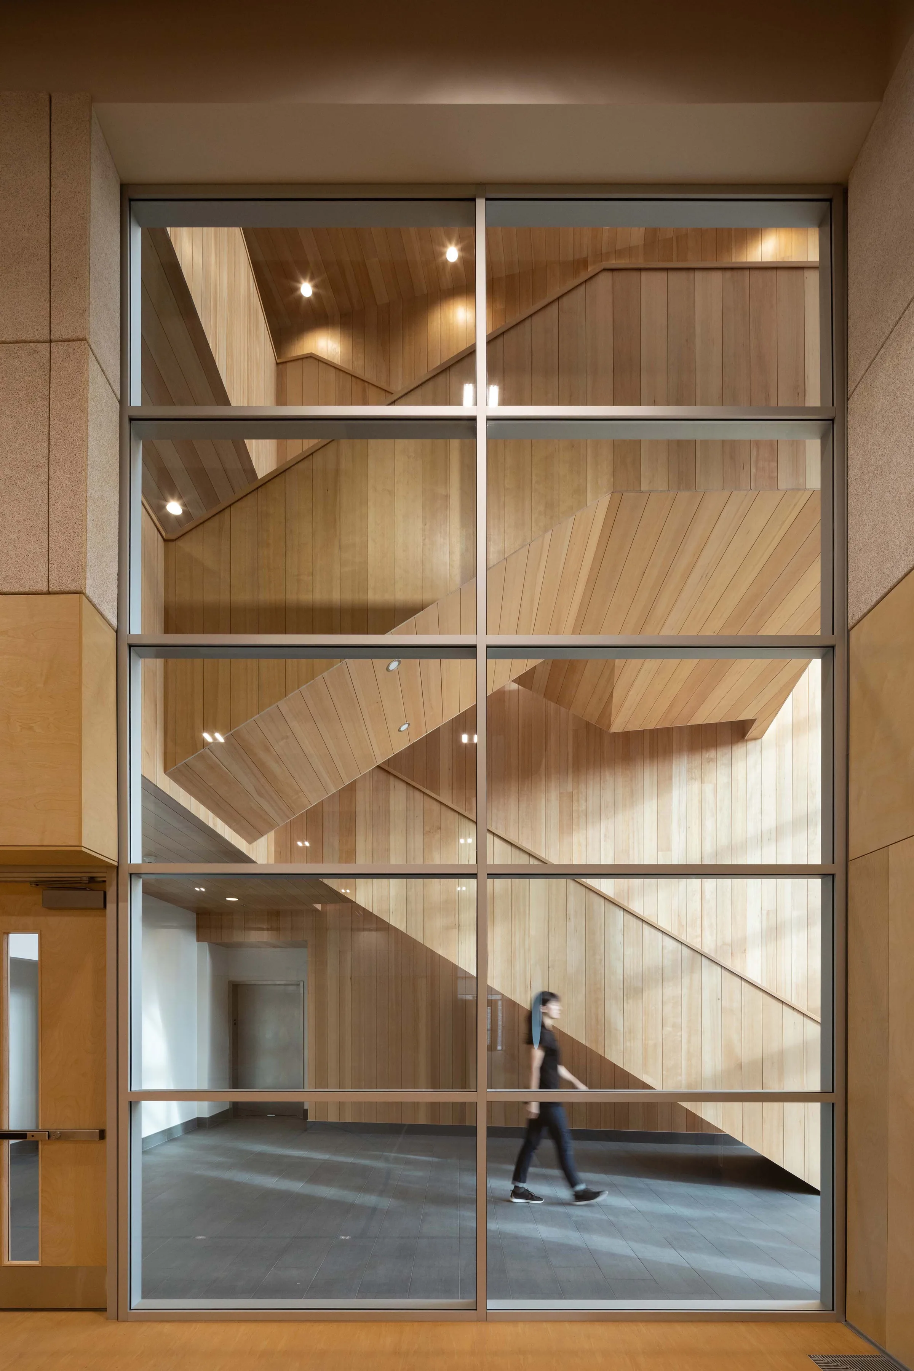
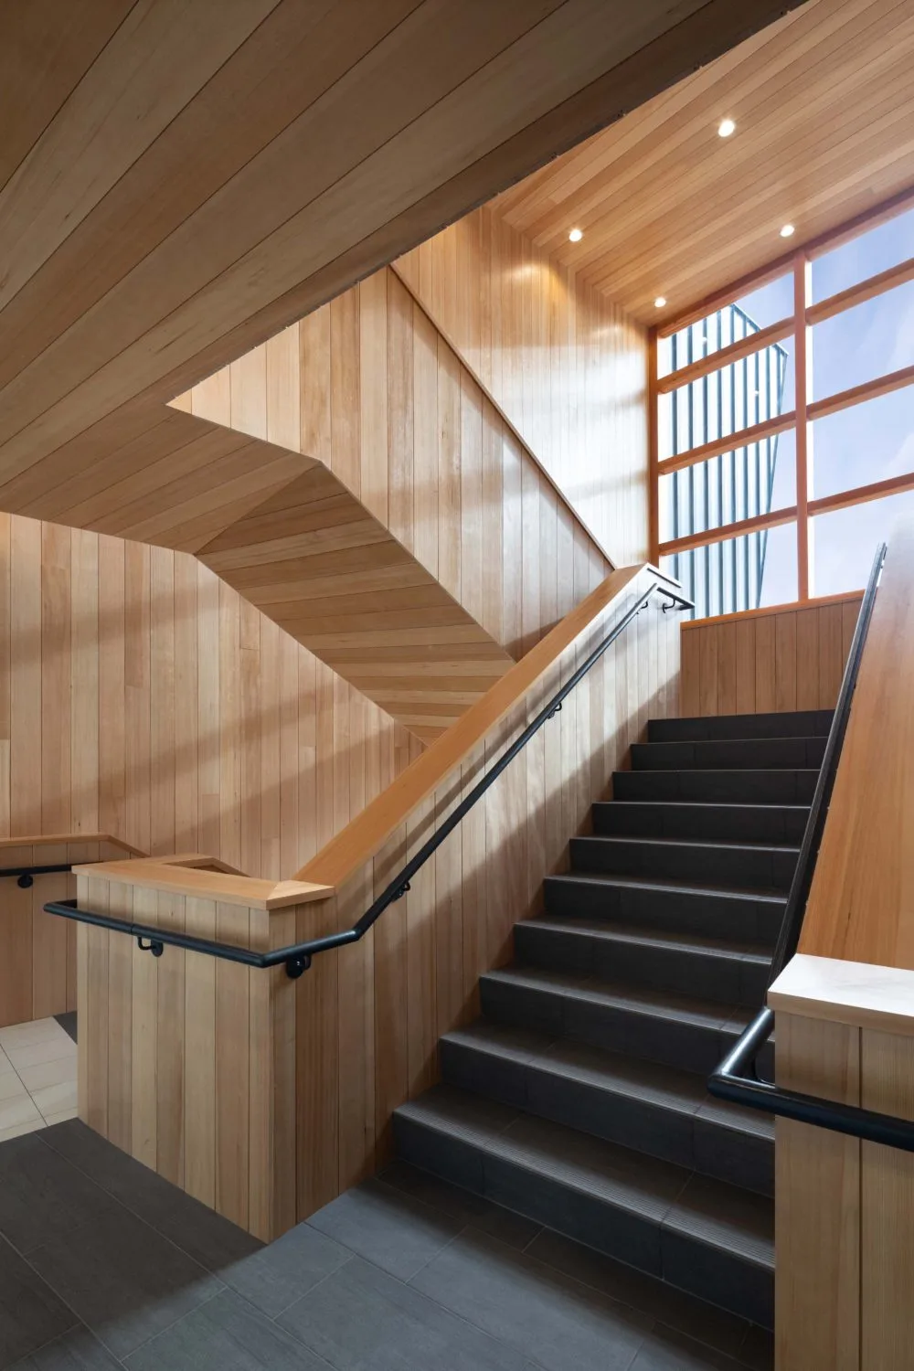
Recipient of 2019 Wood Design Awards in Interior Beauty Design
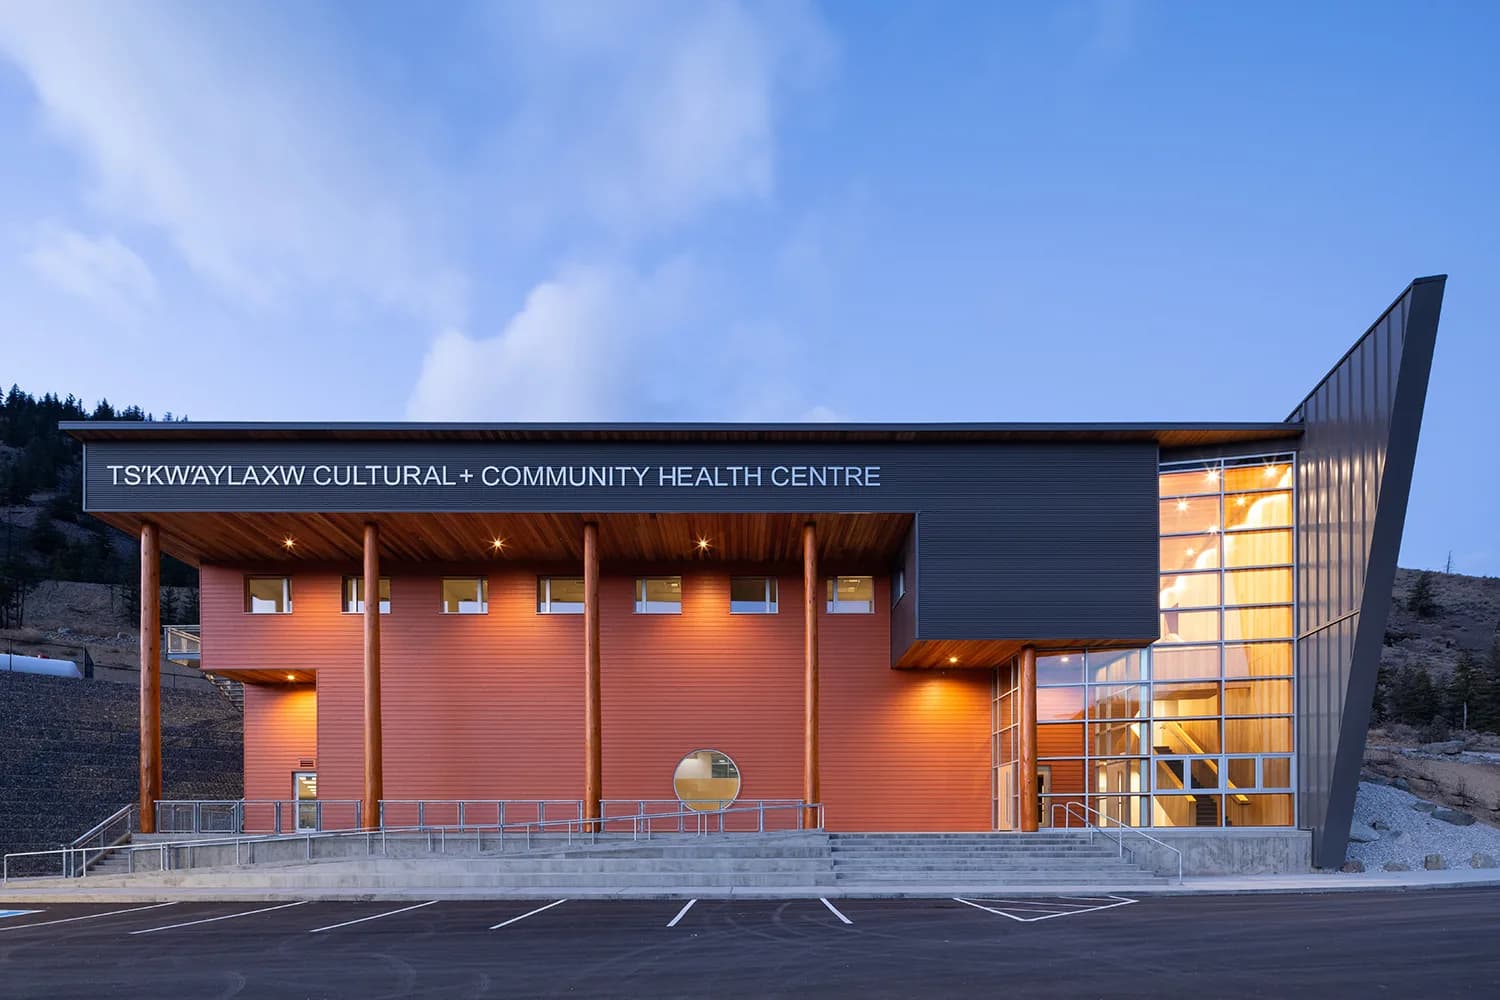
Ts’kw’aylaxw Cultural + Community Health Centre
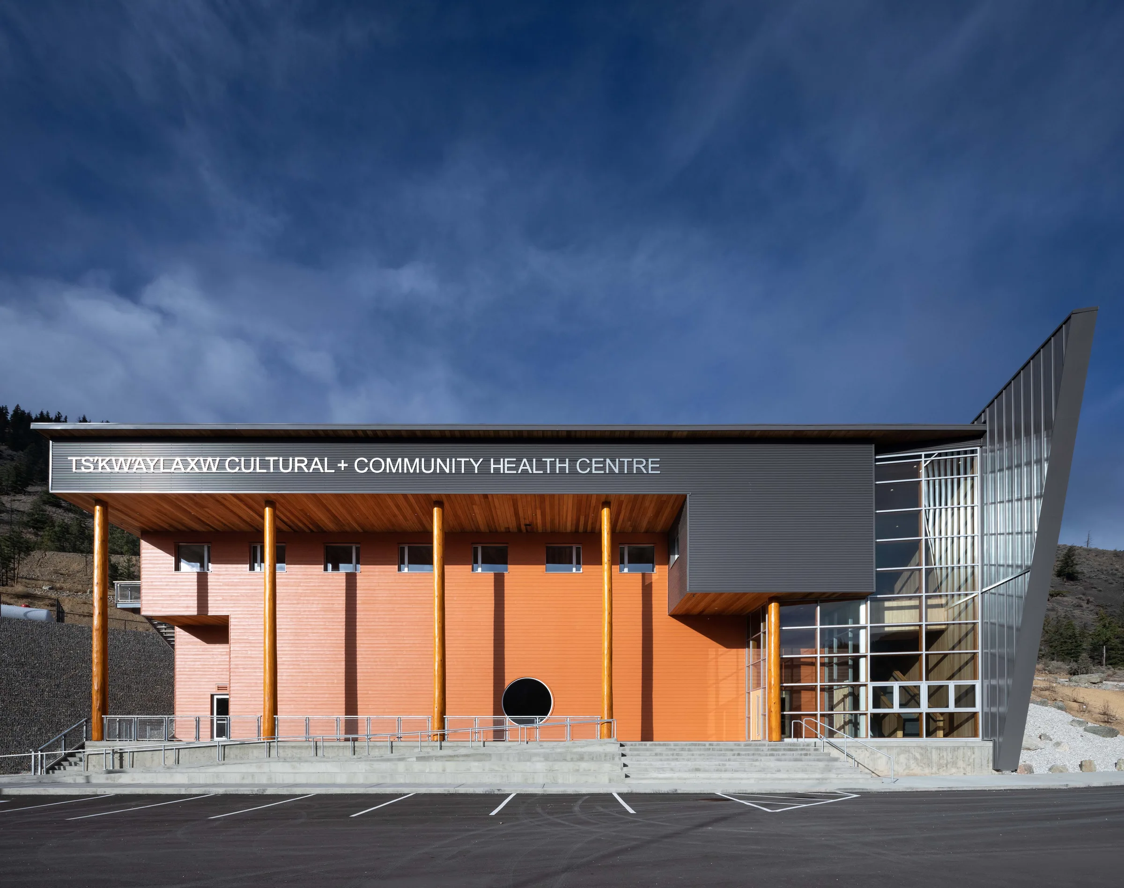
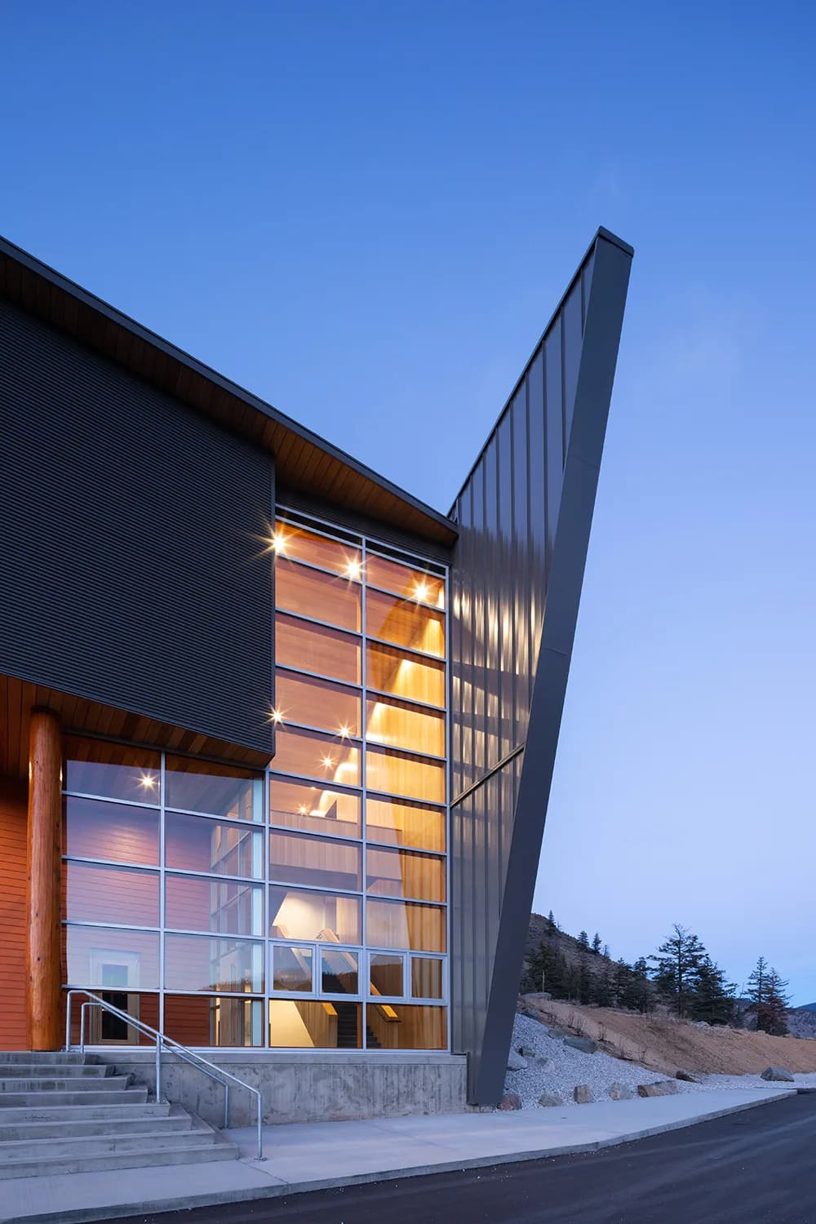
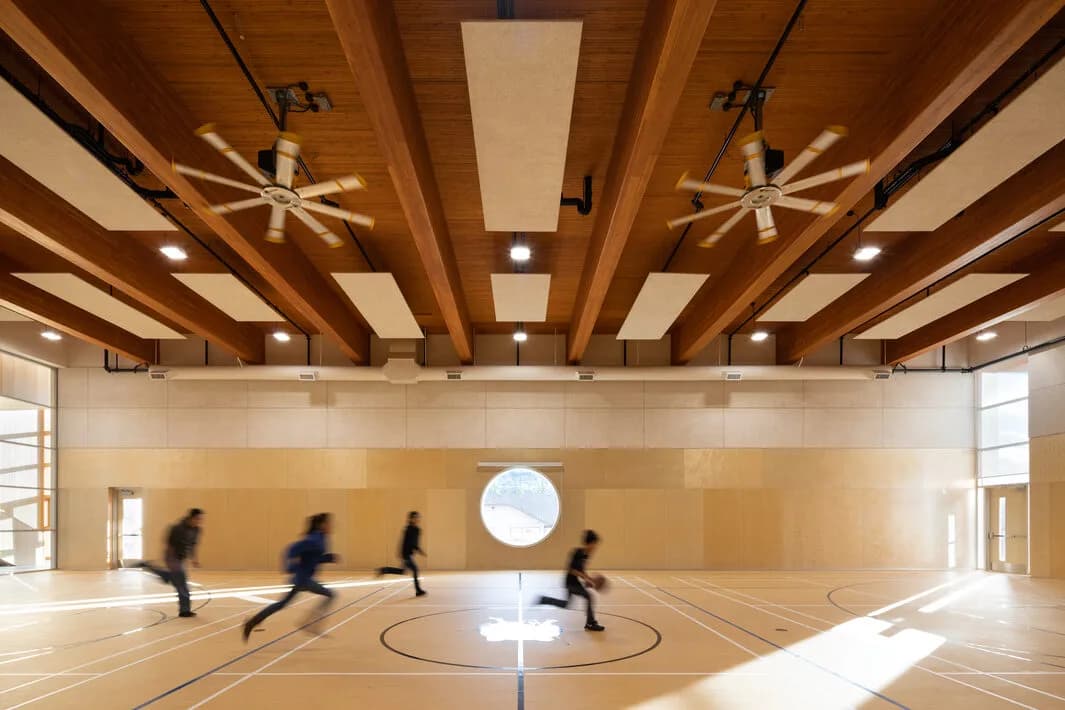
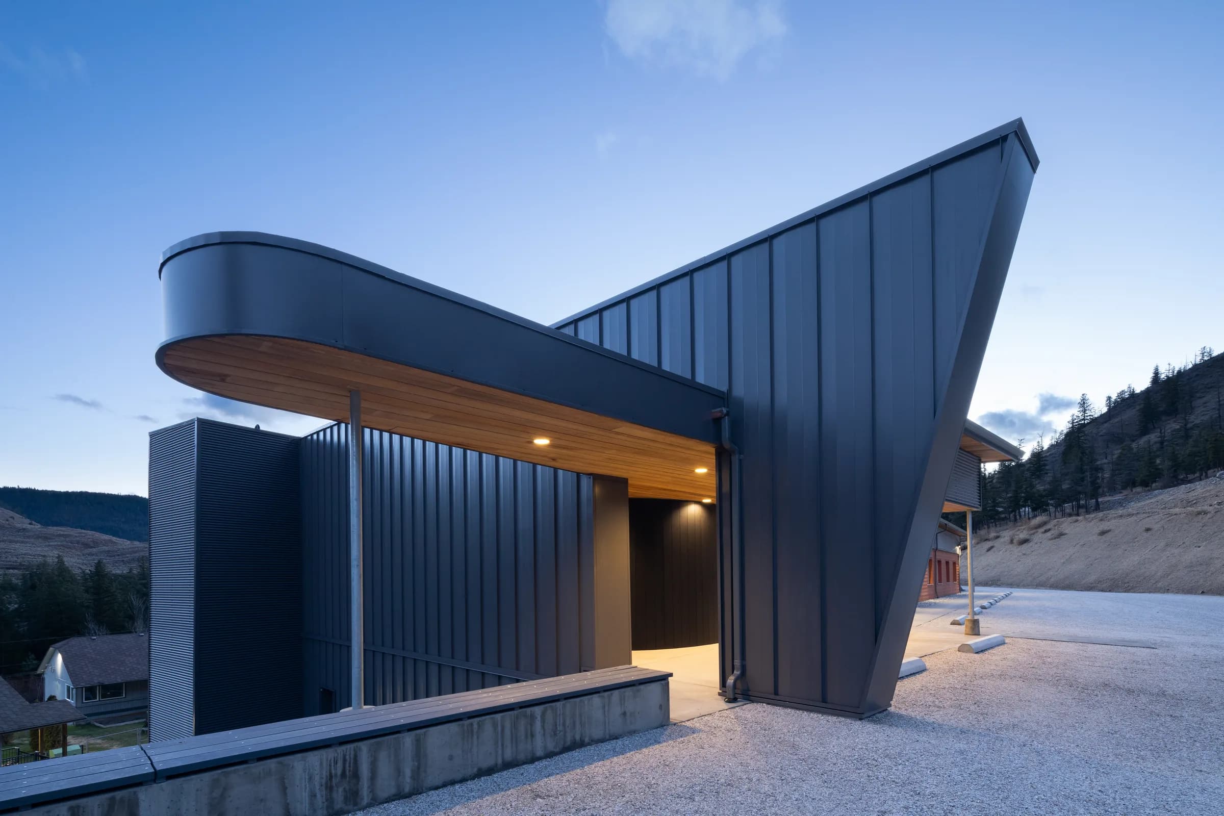
Ts’kw’aylaxw Cultural + Community Health Centre for the Ts’kw’aylaxw (pronounced tisk-why-lah) First Nation (or Pavilion Indian Band is located between Lillooet and Cache Creek in the South Central Interior of BC. Completed in 2018, this community centre features design based on Passive House principles and was built in collaboration with BC Passive House. All exterior and structural elements are pre-fabricated in the BC Passive House factory and were assembled on site. The design of this facility was driven by the community’s comprehensive vision of healing physically, mentally, emotionally, and spiritually to maintain peace and dignity. Designed according to a holistic wellness model, it aims to not only provide primary care services to the community but also to act as a hub for community wellness and nurture physical and spiritual potentials. At the heart of this facility is a multi-purpose community gathering space which hosts cultural activities, weddings, and funerals, when it is not used as a gymnasium. Adjacent this space is a commercial kitchen and related services. The Ts’kw’aylaxw Cultural and Community Health Centre has a total floor area of 18,800 sf. and it serves a host of critical uses including: Children’s Counselling, Social Workers, NNADAP, Education, Exam rooms, Home Care, Traditional Healing, and day to day activities such as basketball, volleyball, badminton, and weight lifting for the community’s youth.
Photos: Ema Peter Photography · Builder: Mierau Contractors
- Community
- Ts’kw’aylaxw First Nation
- Location
- https://maps.app.goo.gl/2qGHV7auFuAunWQz8
- Type
- Health, Cultural + community
- Status
- Complete
- Completed
- 2018
- Client
- Client: Ts'kw'aylaxw First Nation
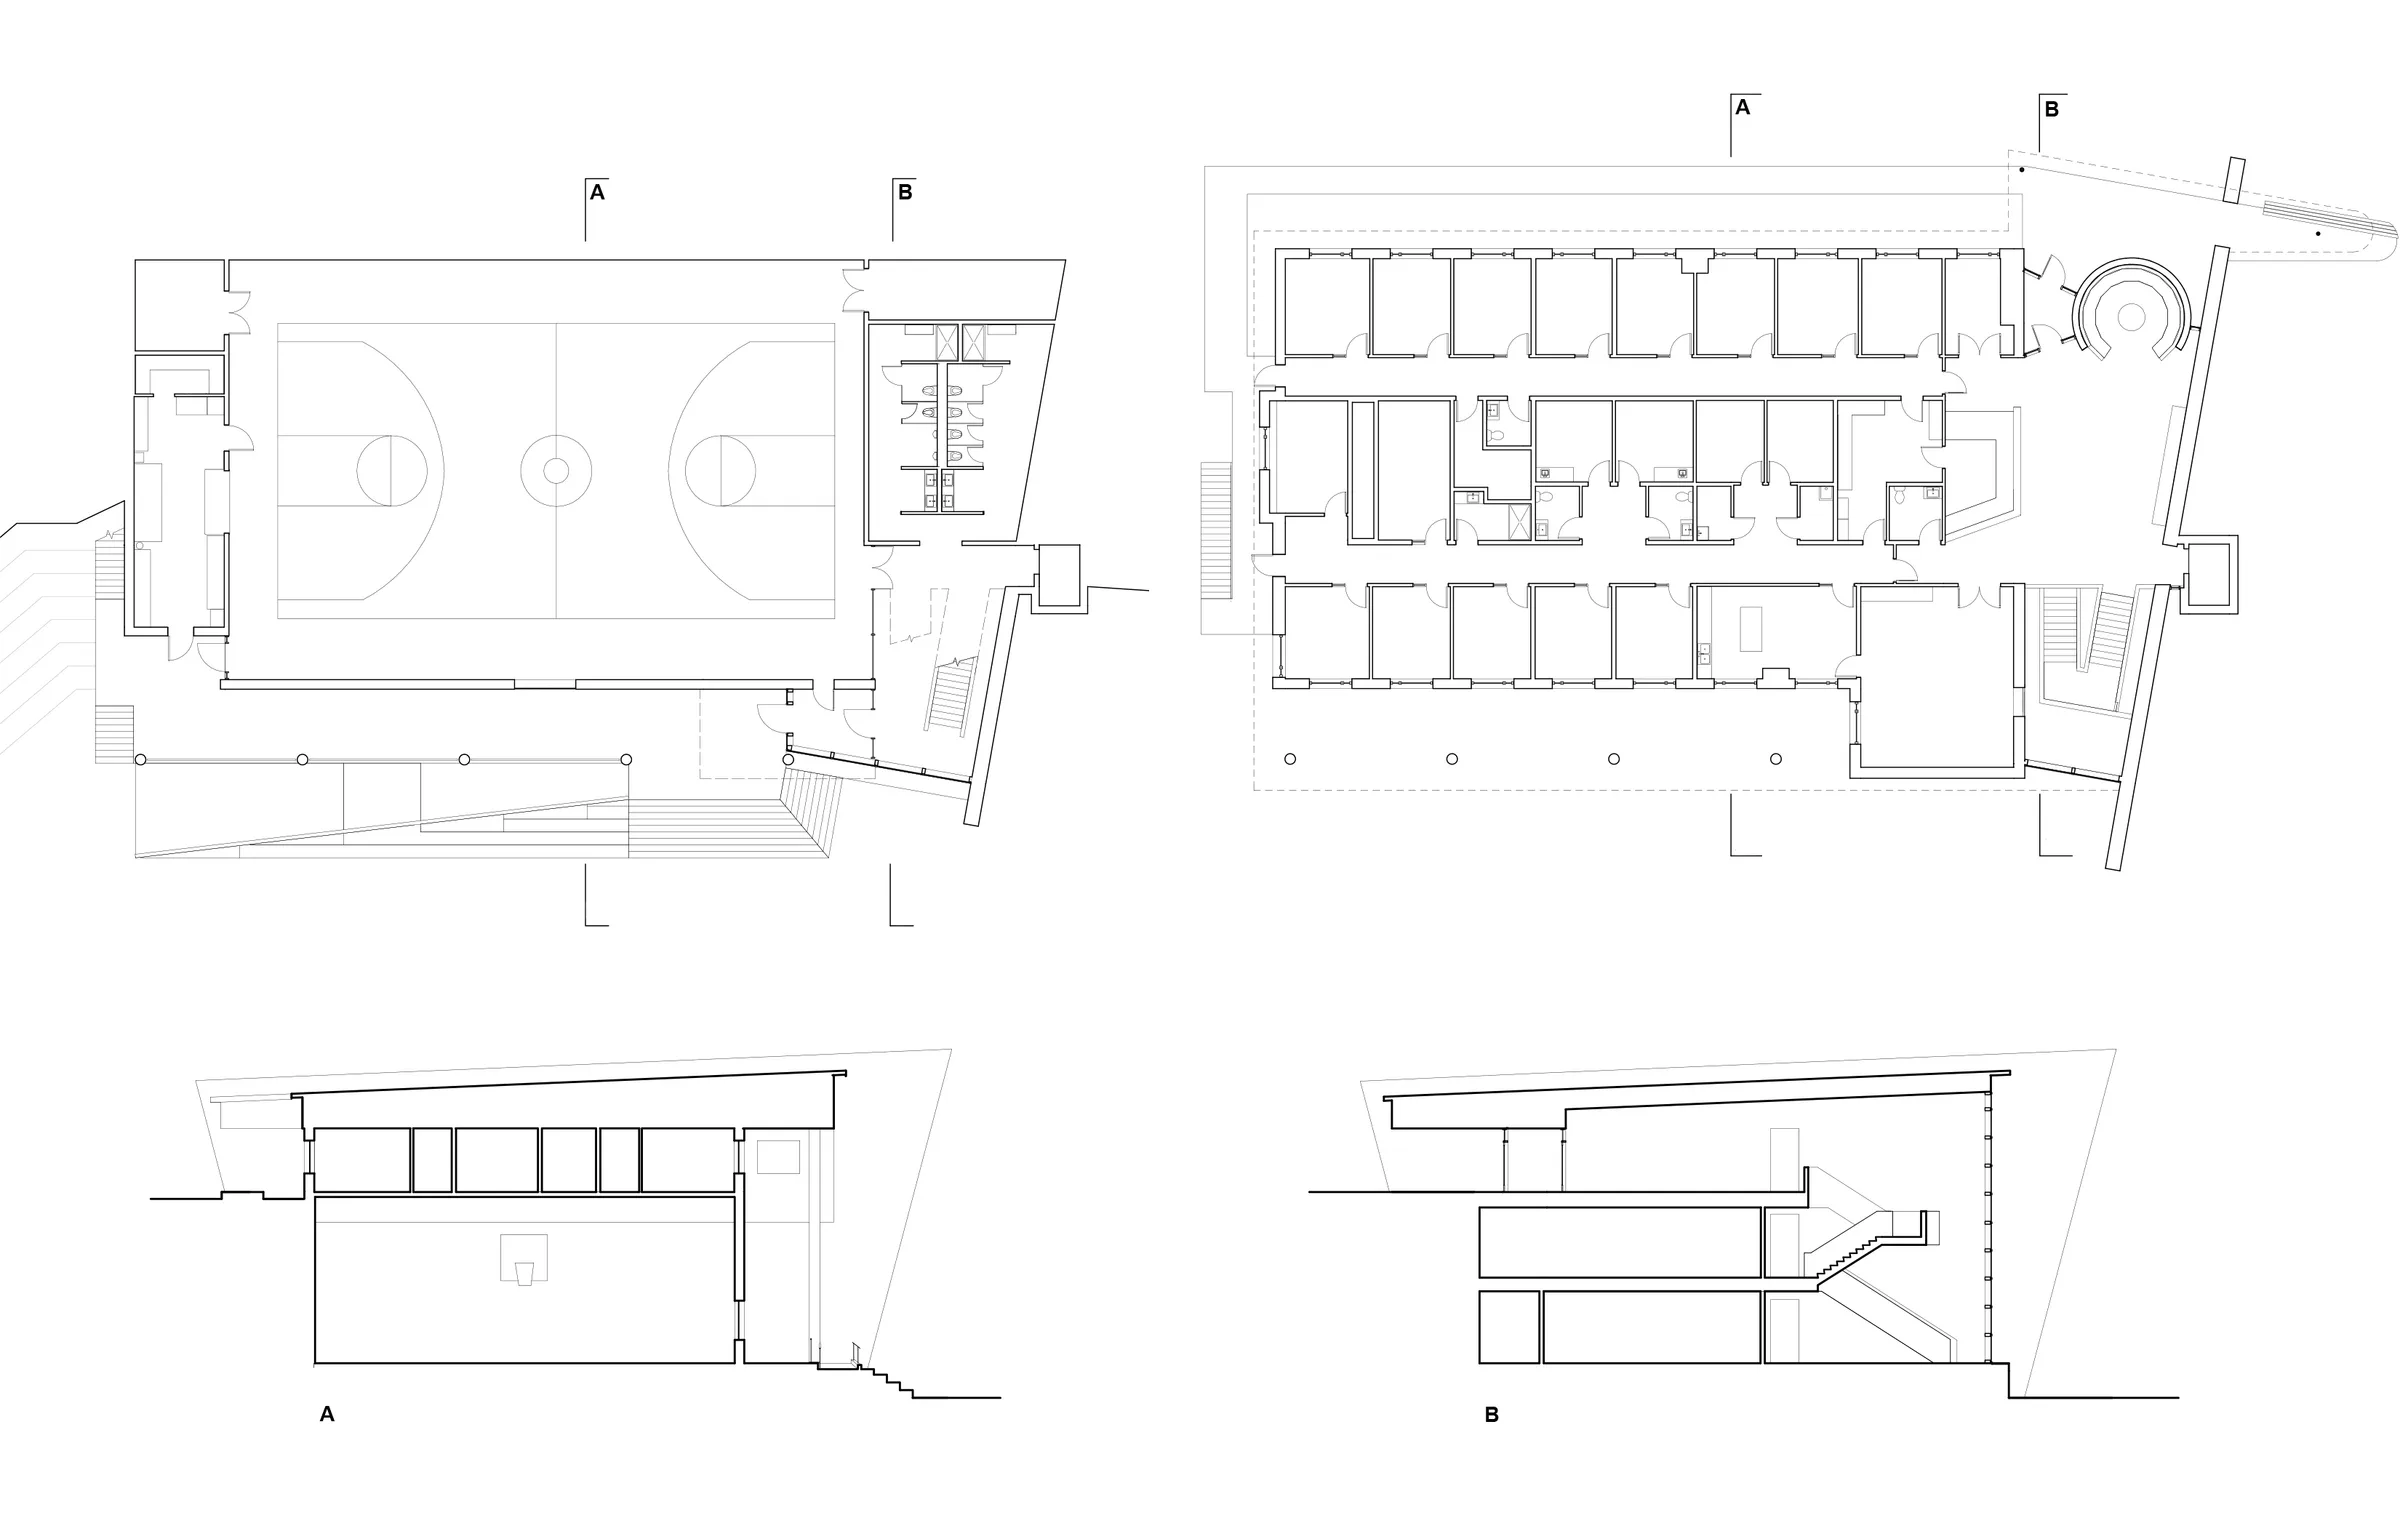
Drawing
Consultation
Start with a conversation.
Tell us about the community, the site and what the building needs to do. We will come back to you about how a consultation could work.