
Project
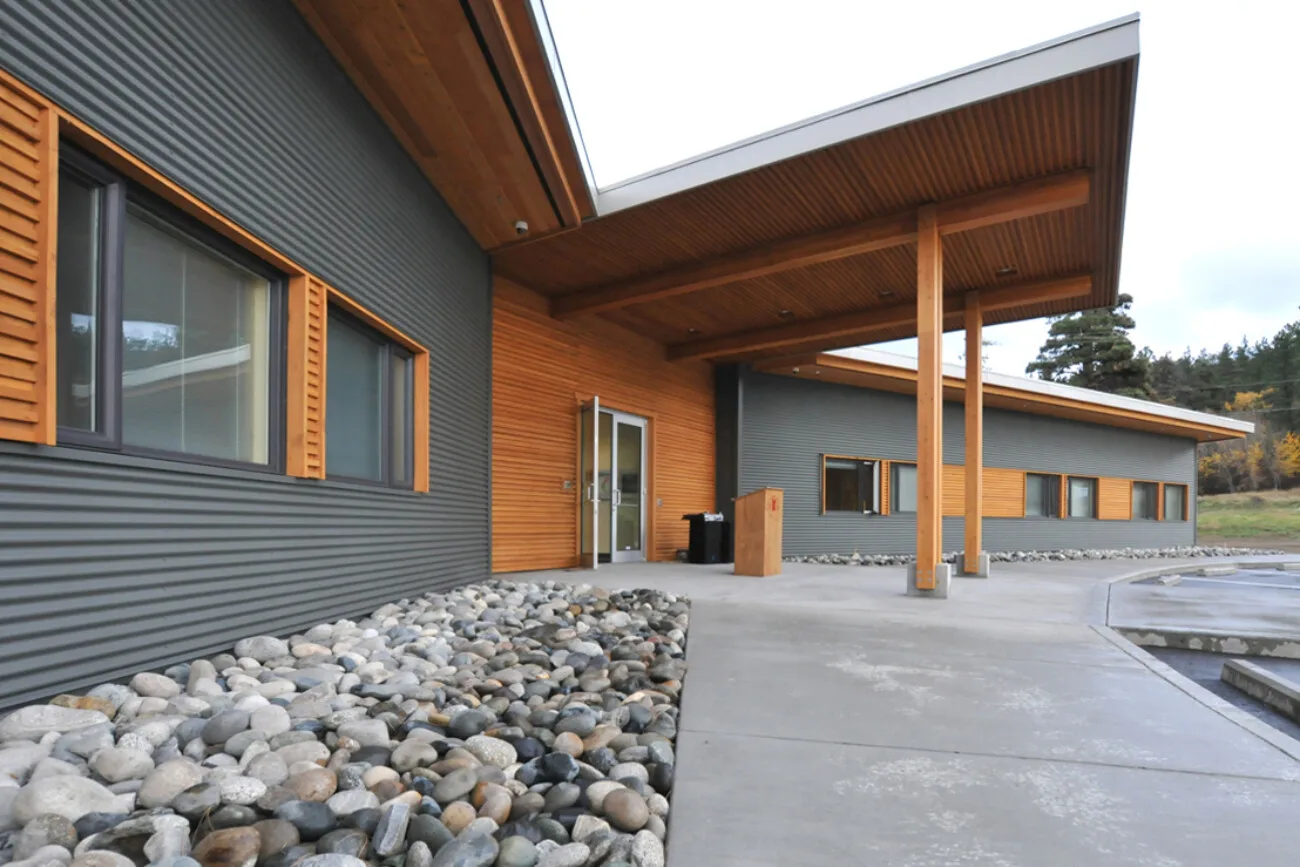
Tl’ke’mtsin Community Health Centre
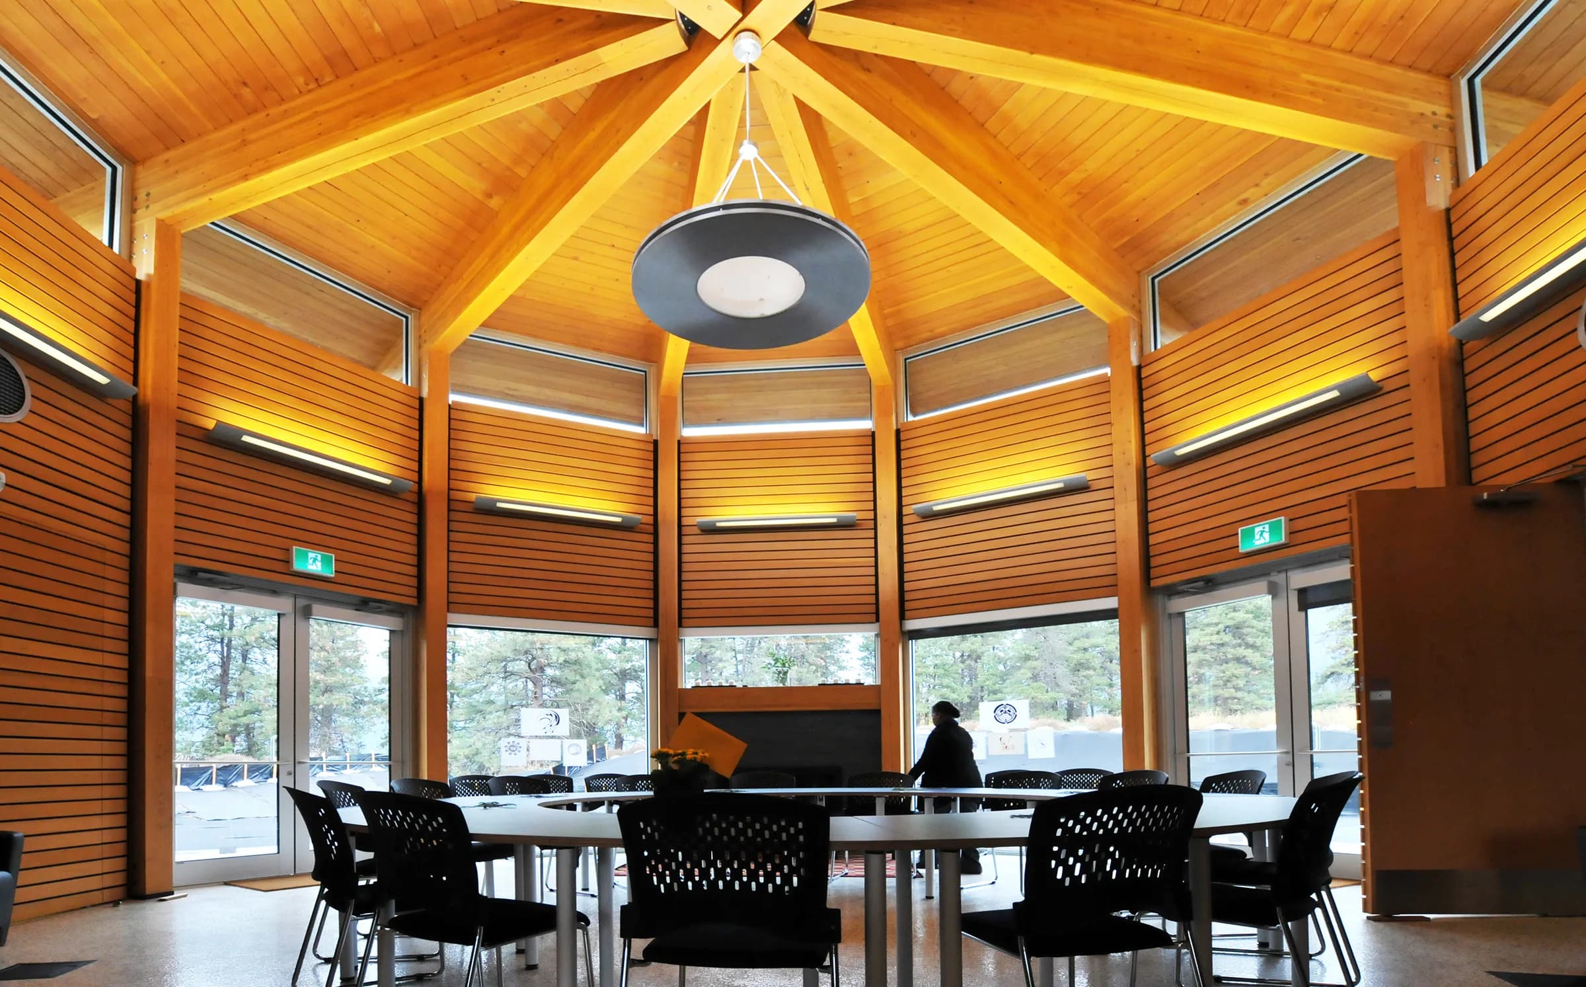
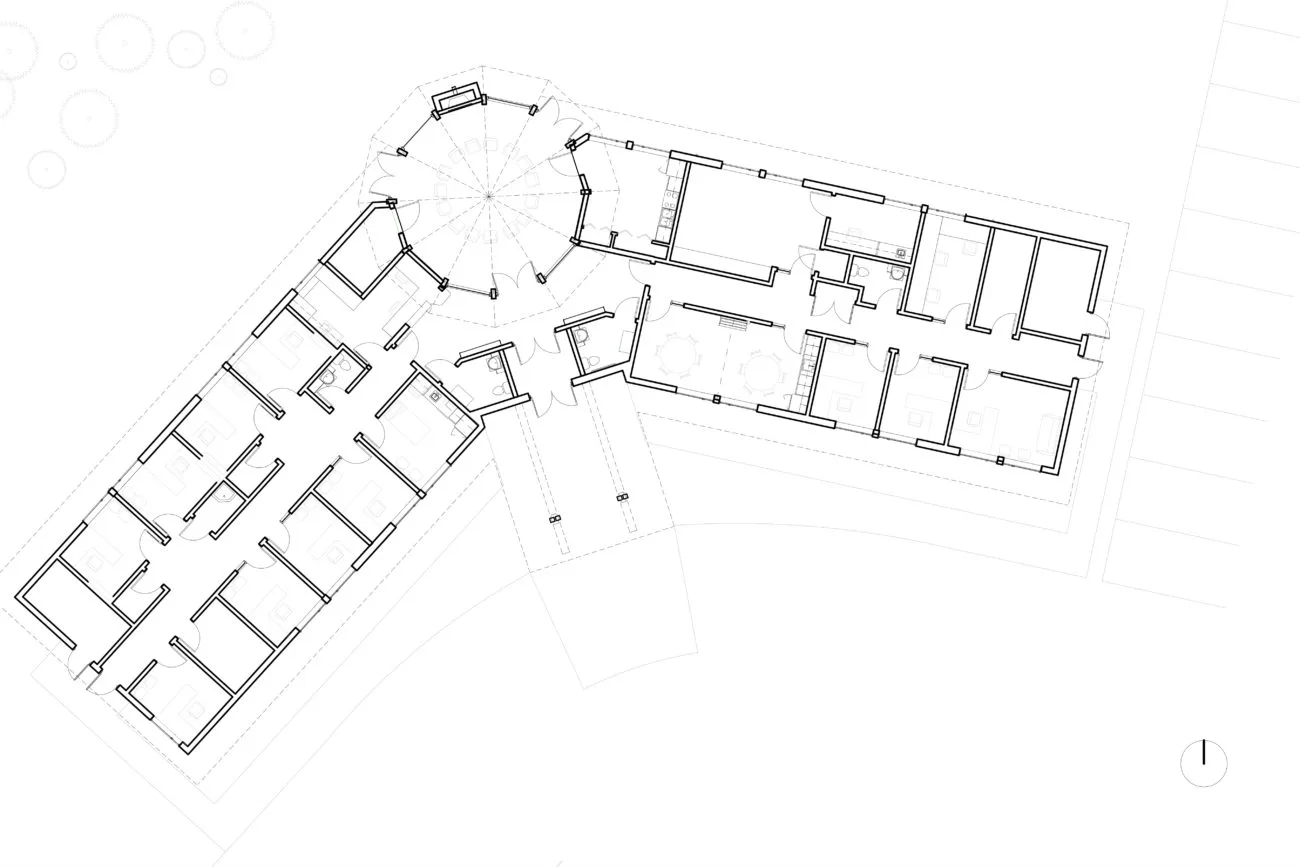
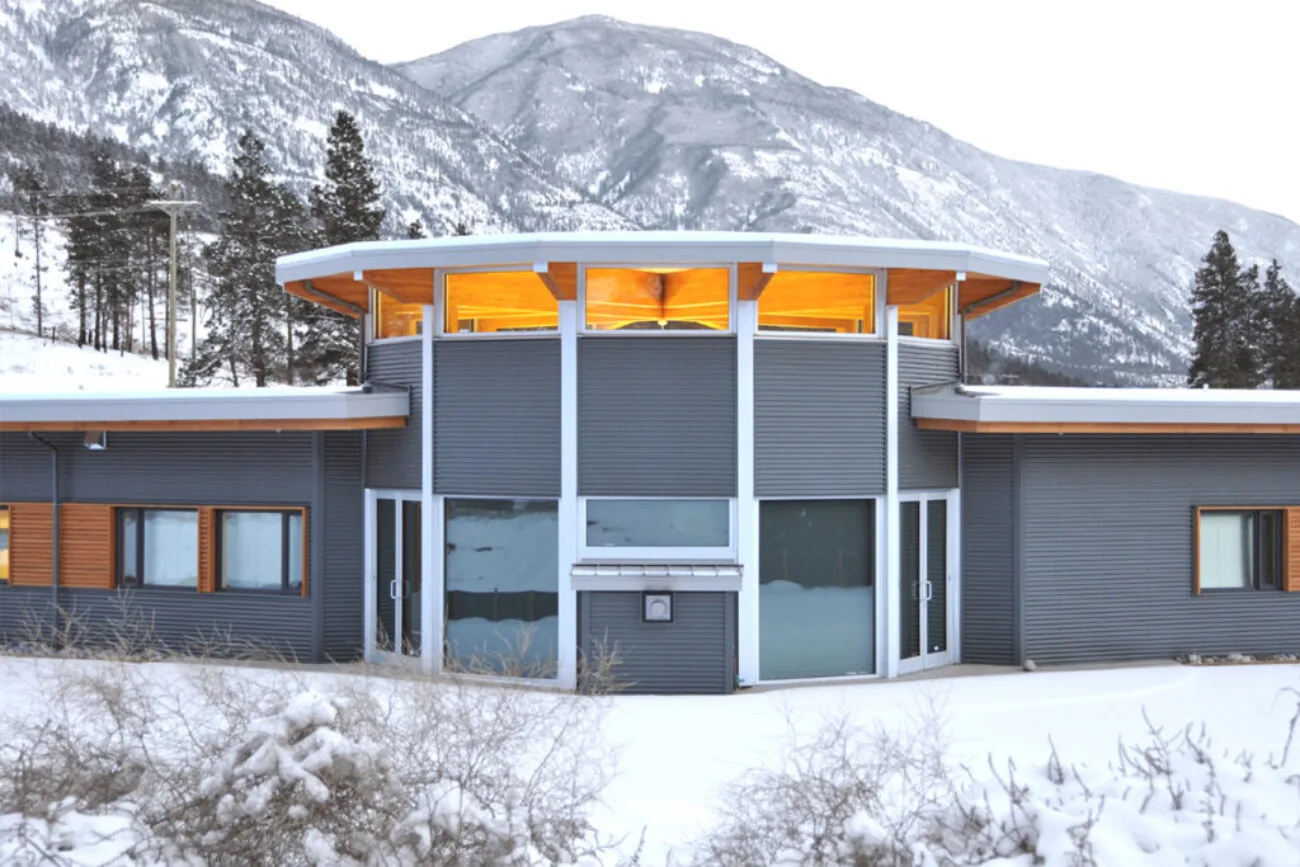
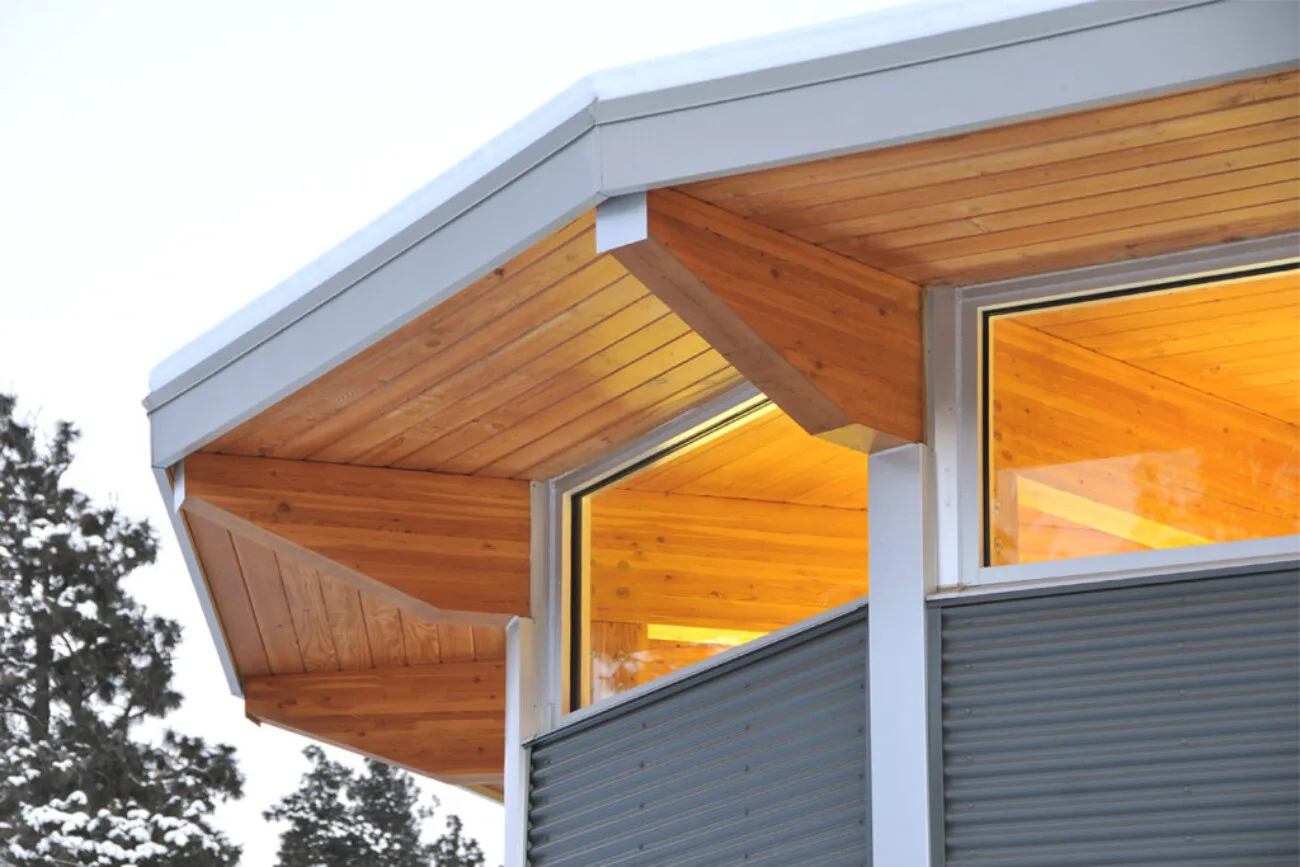
Situated in Lytton, BC an overlooking the Fraser river, Lytton First Nation Health Centre hosts visiting professionals, nurses, exams and dental room. The design of the community health room features high ceiling and clerestory windows to bring in natural light to the space as well as to celebrate the cultural and traditional form of the pithouse. Completed in 2015, the facility is designed in close collaboration with the Lytton First Nation Community, including Chief, Council, Health committee and community members to reflect their vision of Health and Wellness.
- Community
- Lytton First Nation
- Location
- Lytton, BC
- Type
- Health
- Status
- Complete
- Completed
- 2015
Drawing
Consultation
Start with a conversation.
Tell us about the community, the site and what the building needs to do. We will come back to you about how a consultation could work.