
Project
Saik’uz Health Centre
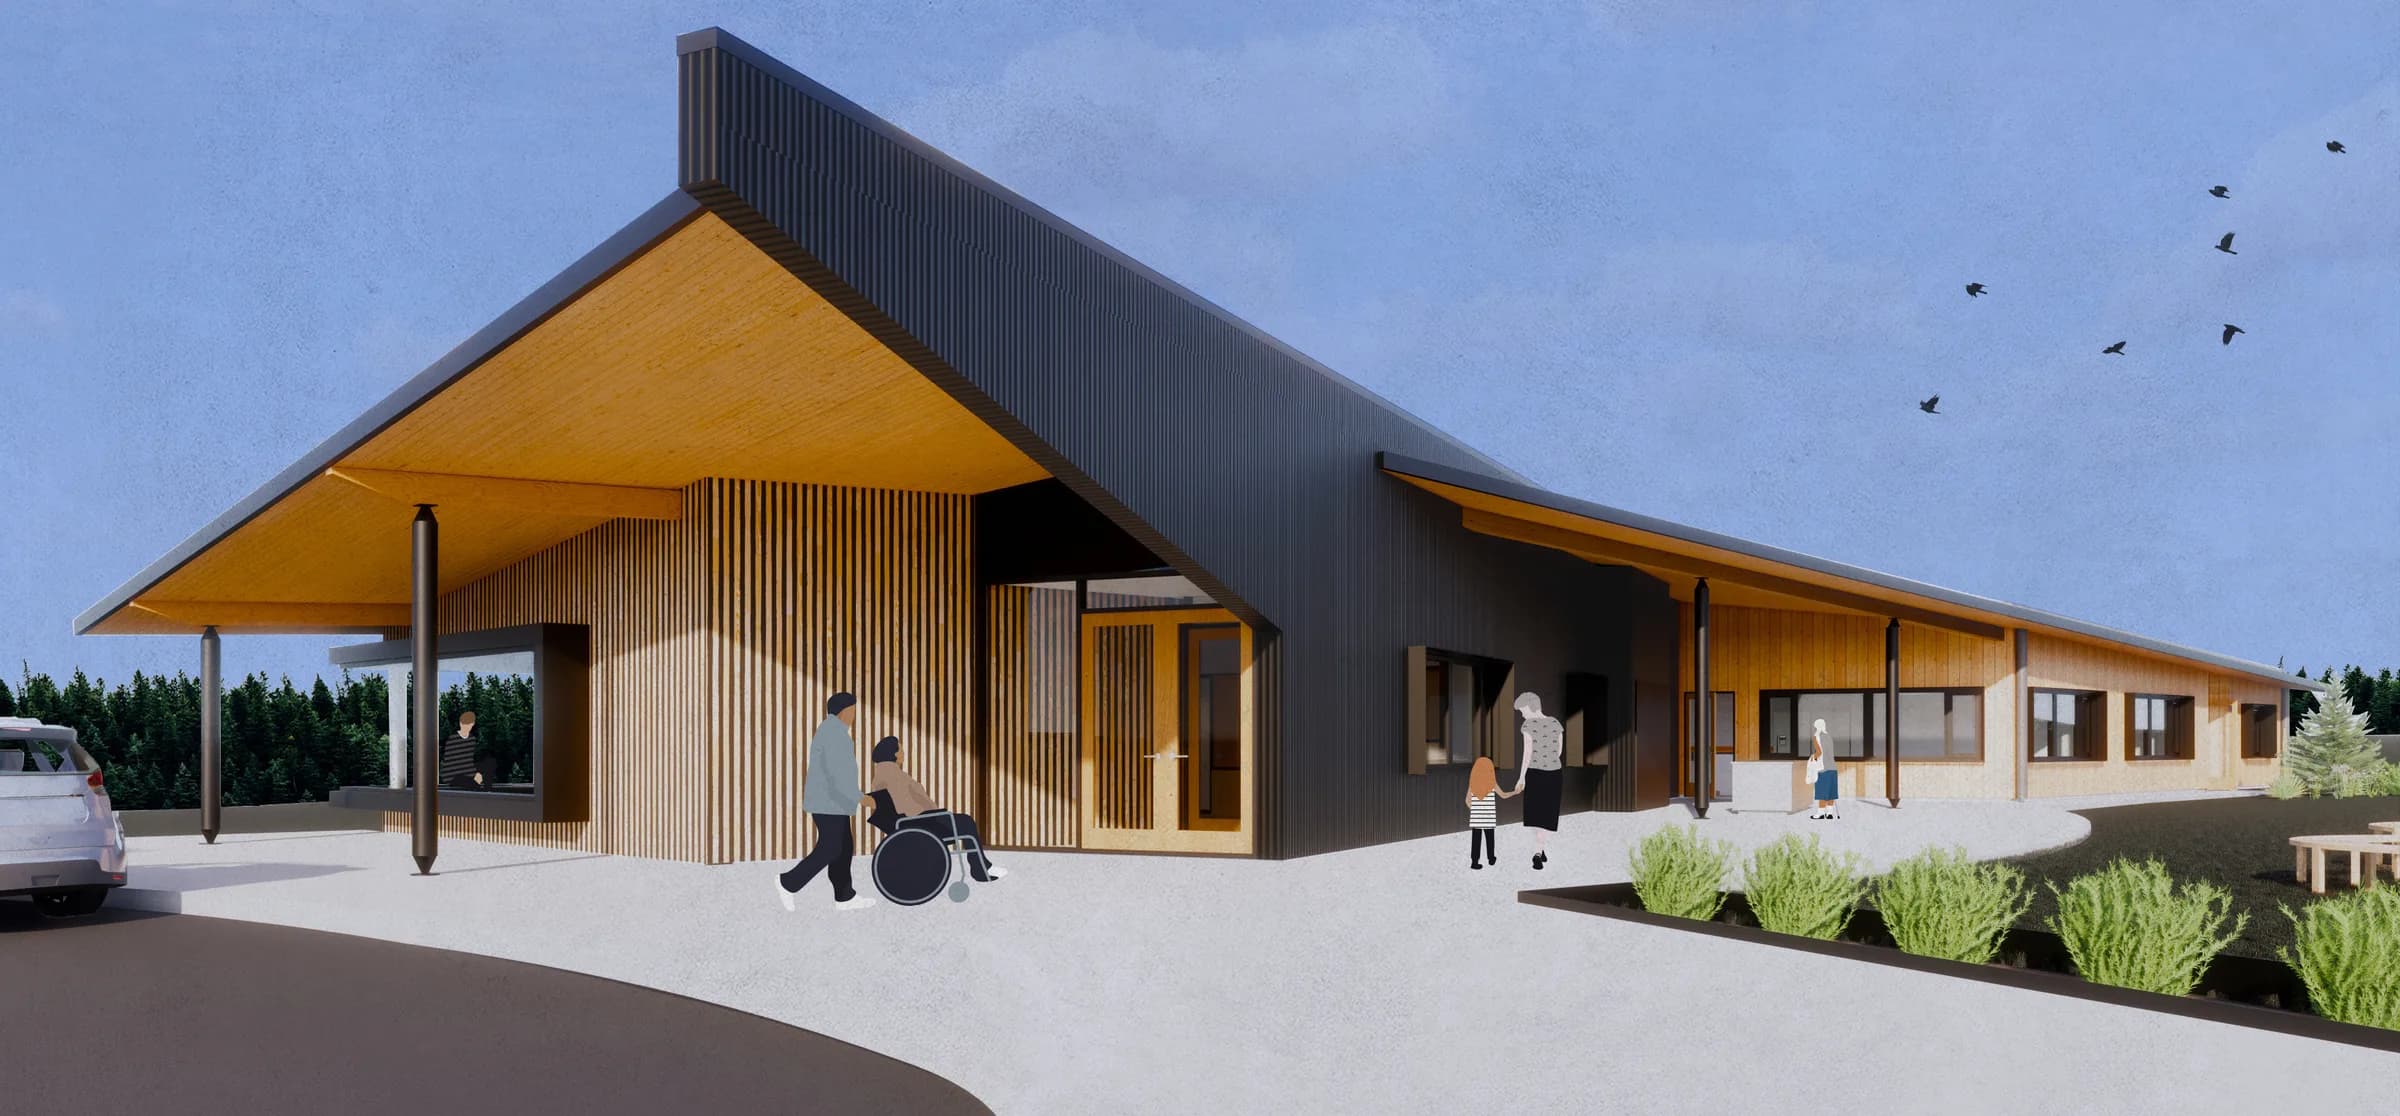
Rendering
The goal of the Saik’uz Health Centre project is to be an integrated part of the community by providing culturally appropriate health and wellness services. The Centre provides clinical services as well as facilities for holistic health care and wellness.
The Saik’uz Health Centre comprises 6000sq.ft of floor area in a single-storey building with a strong connection between interior and exterior spaces. Sustainability is an important objective in the design and was carefully considered in all the building components. Wood, as a sustainable and locally available material, was implemented in a hybrid wood frame and mass timber structure as well as in the exterior cladding and interior finishes. The roof, as part of the building’s high-thermal performance envelope, is designed to retain snow as an extra layer of thermal insulation. All the building systems are designed to minimize energy consumption and the carbon footprint.
- Type
- Cultural + community, Health
- Status
- In progress
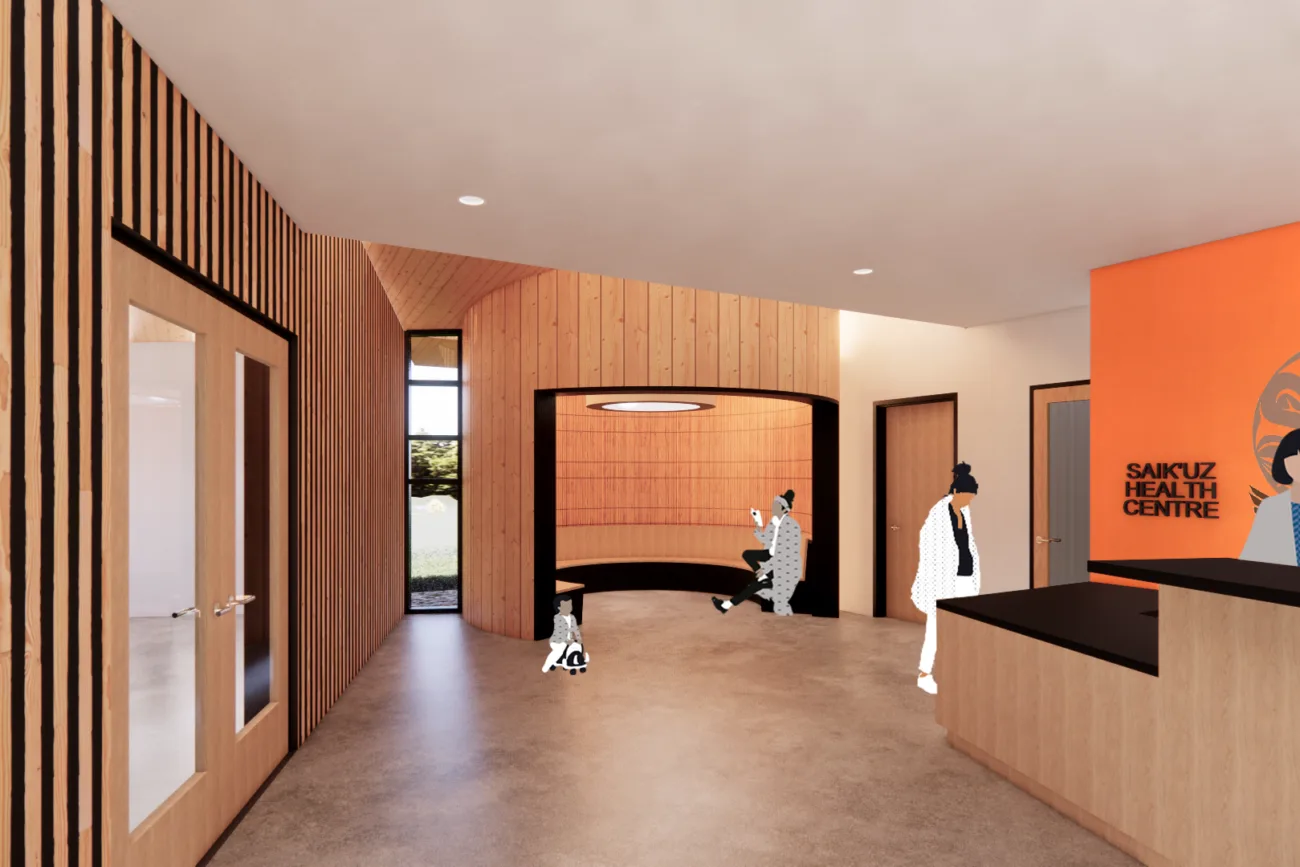
Rendering
Consultation
Start with a conversation.
Tell us about the community, the site and what the building needs to do. We will come back to you about how a consultation could work.