
Project
Neskonlith Multiplex
Rendering
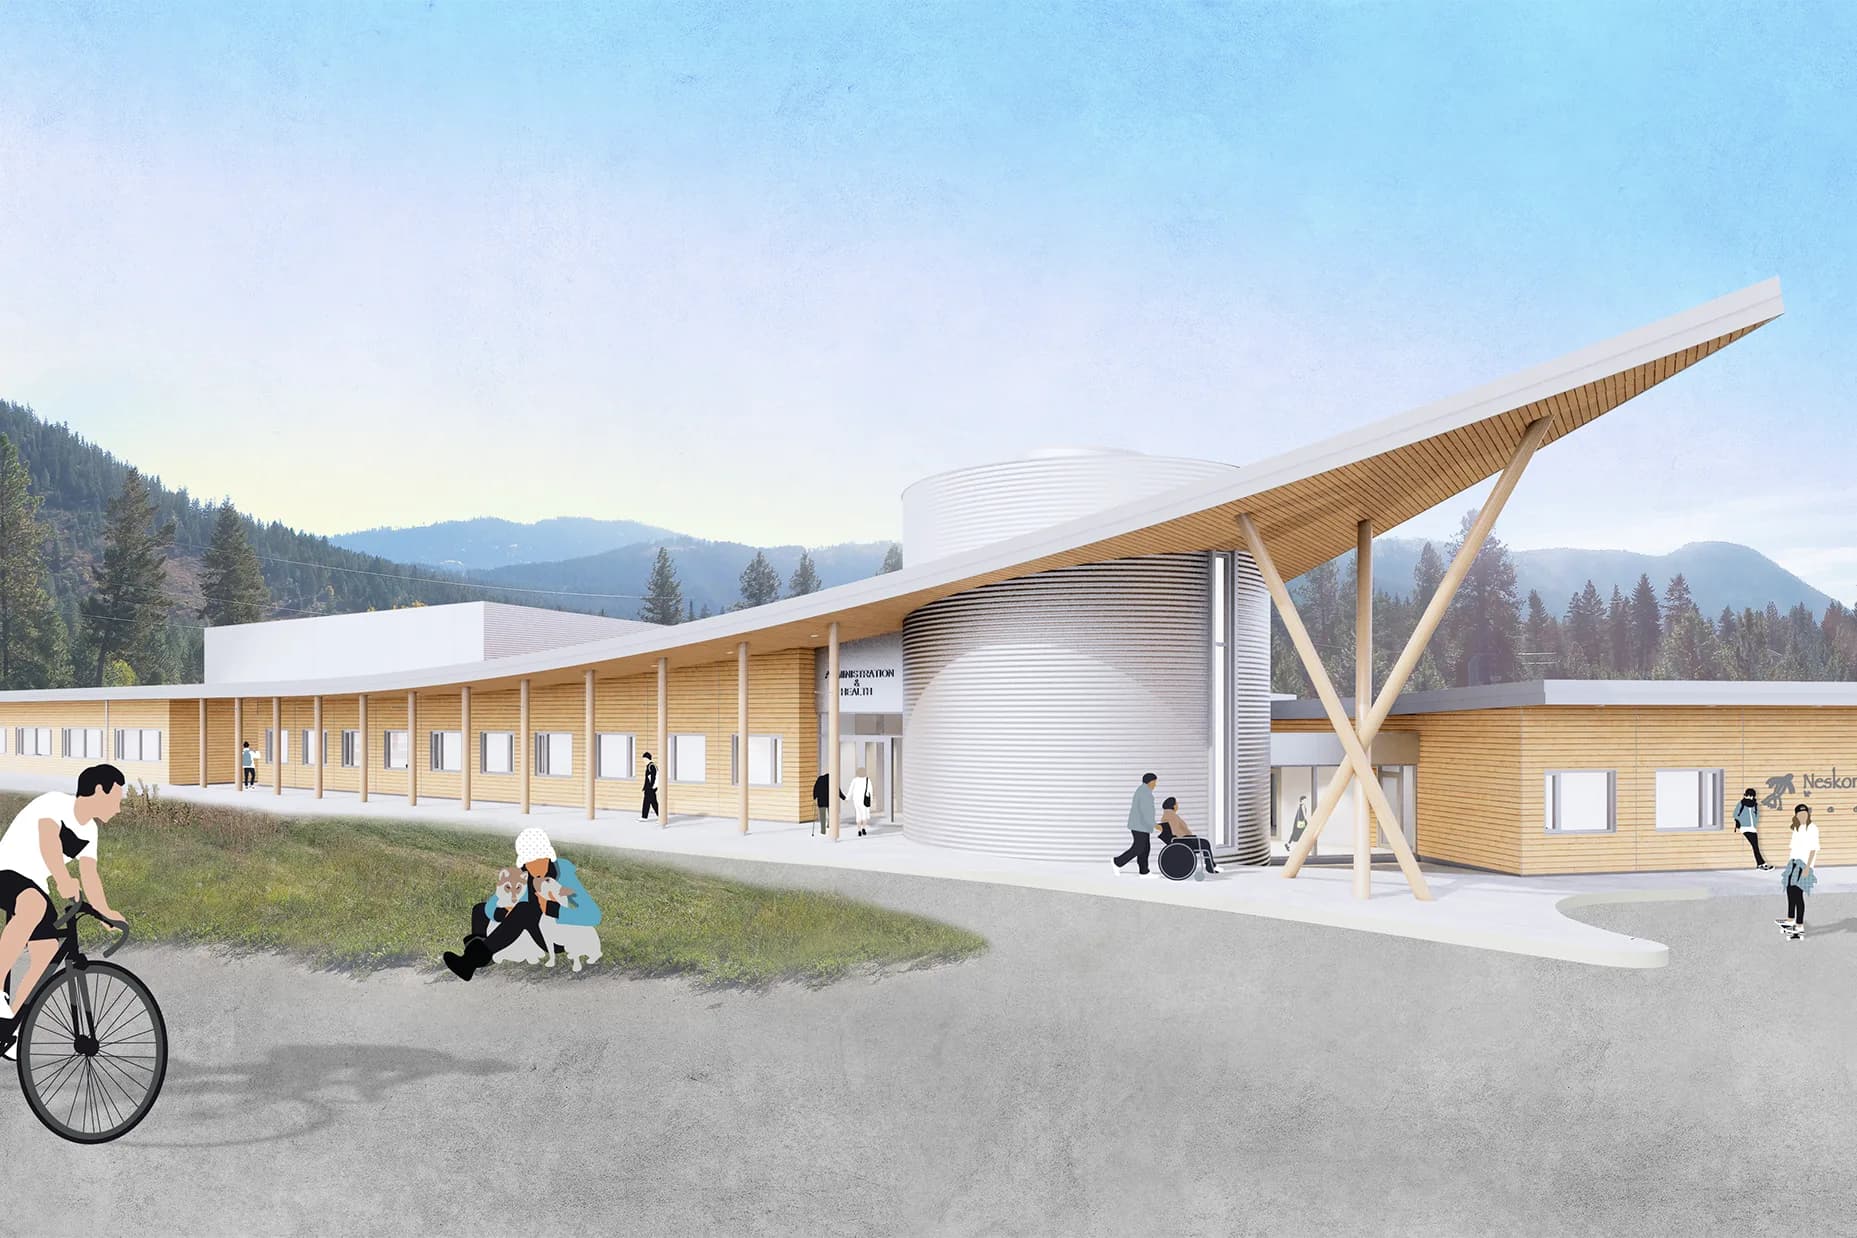
Set in the beautiful landscape on Neskonlith Indian Reserve #2, overlooking the South Thompson River, the proposed Neskonlith Multiplex will serve as a major community hub.
The Neskonlith Multiplex and Adult Learning School will create a civic hub centered around the existing Ceremonial Arbour.
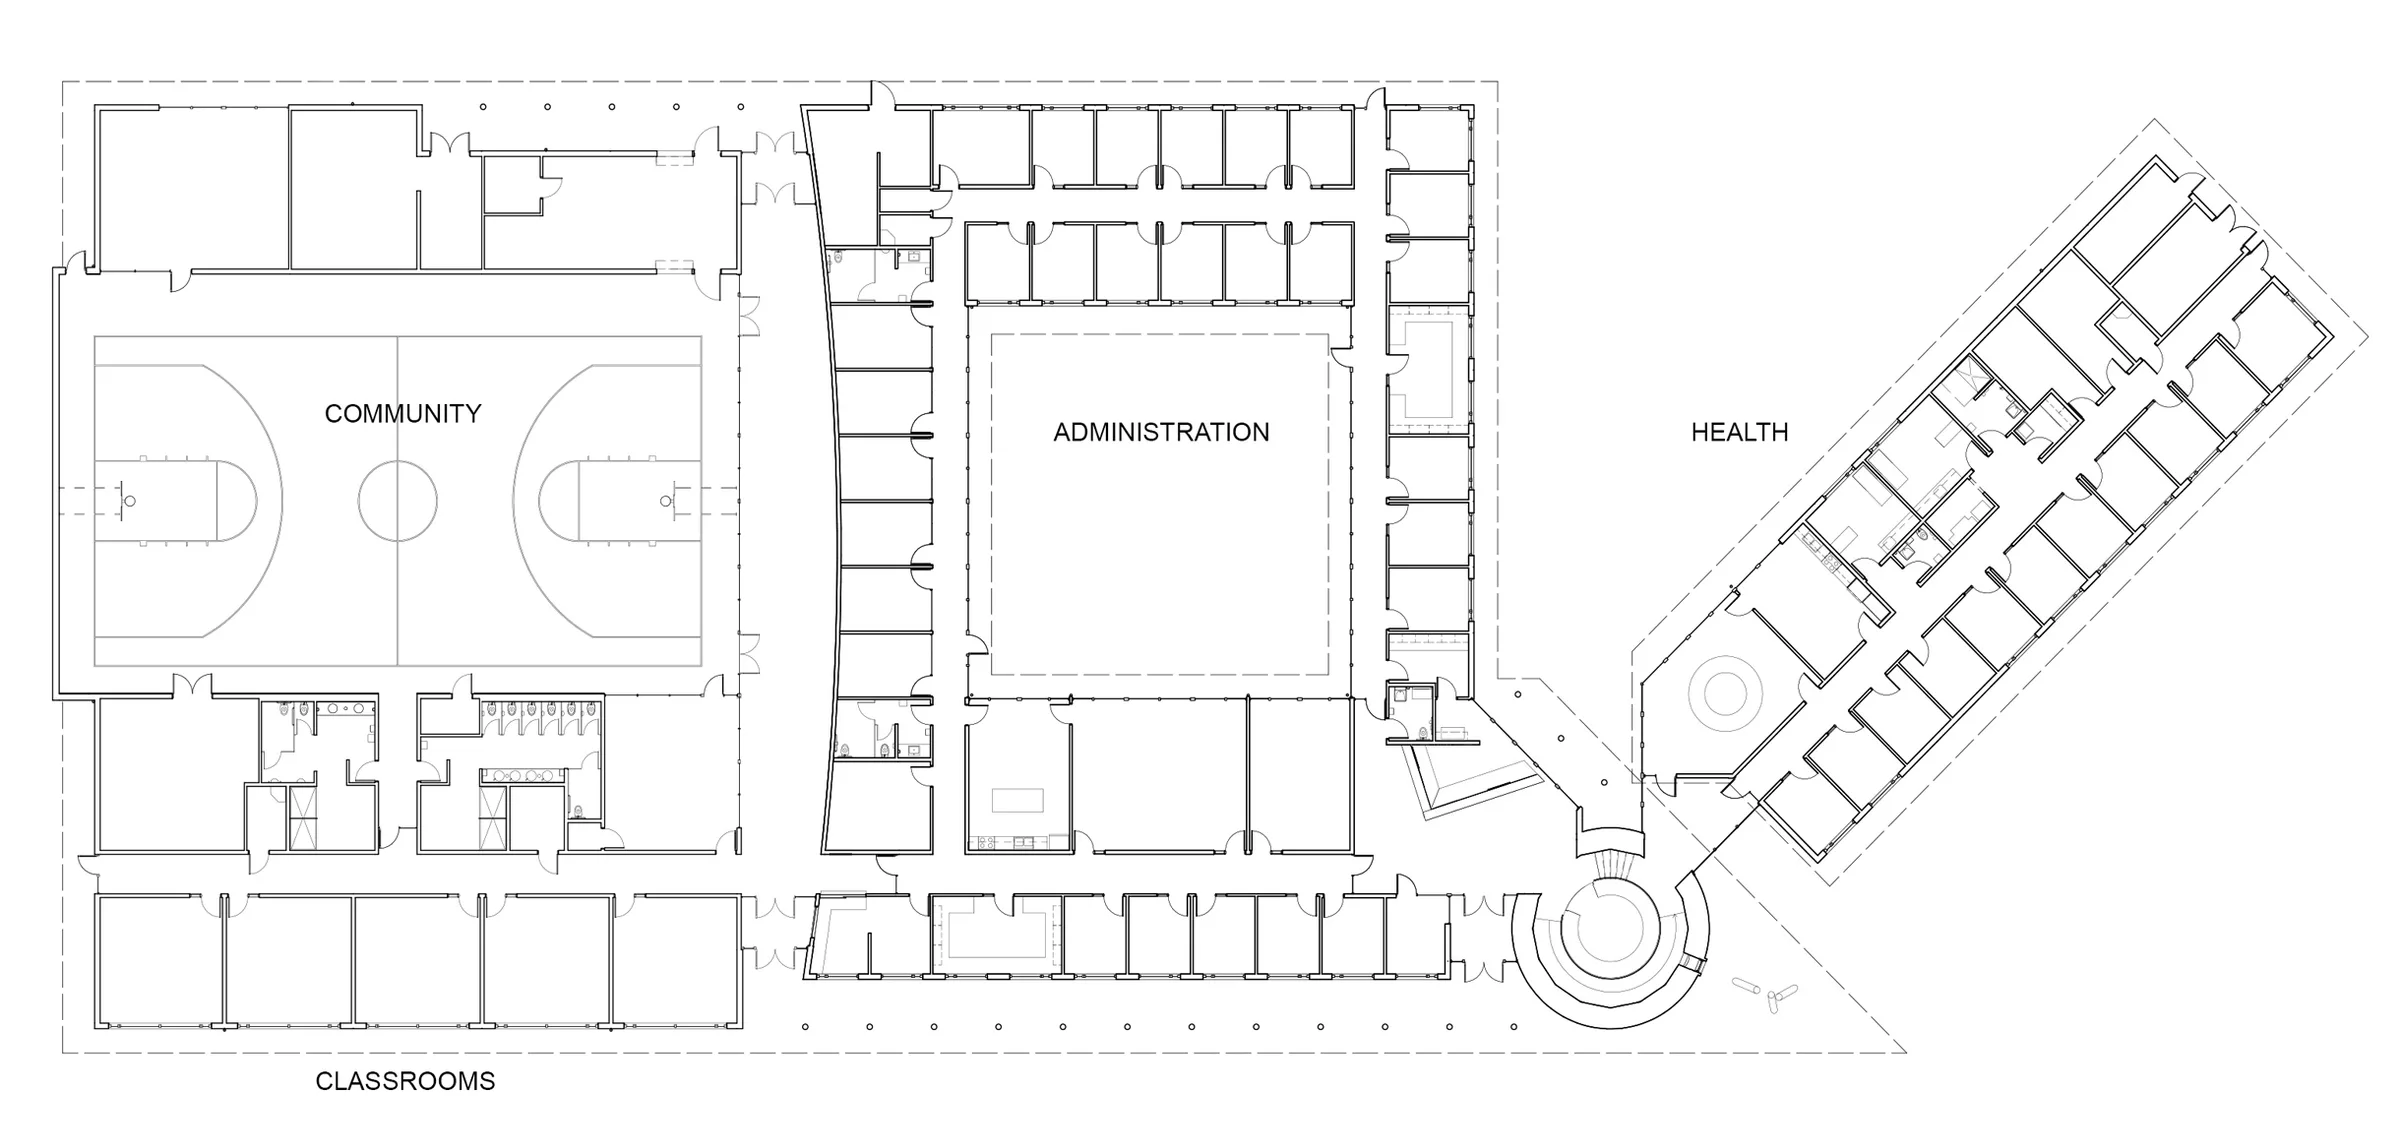
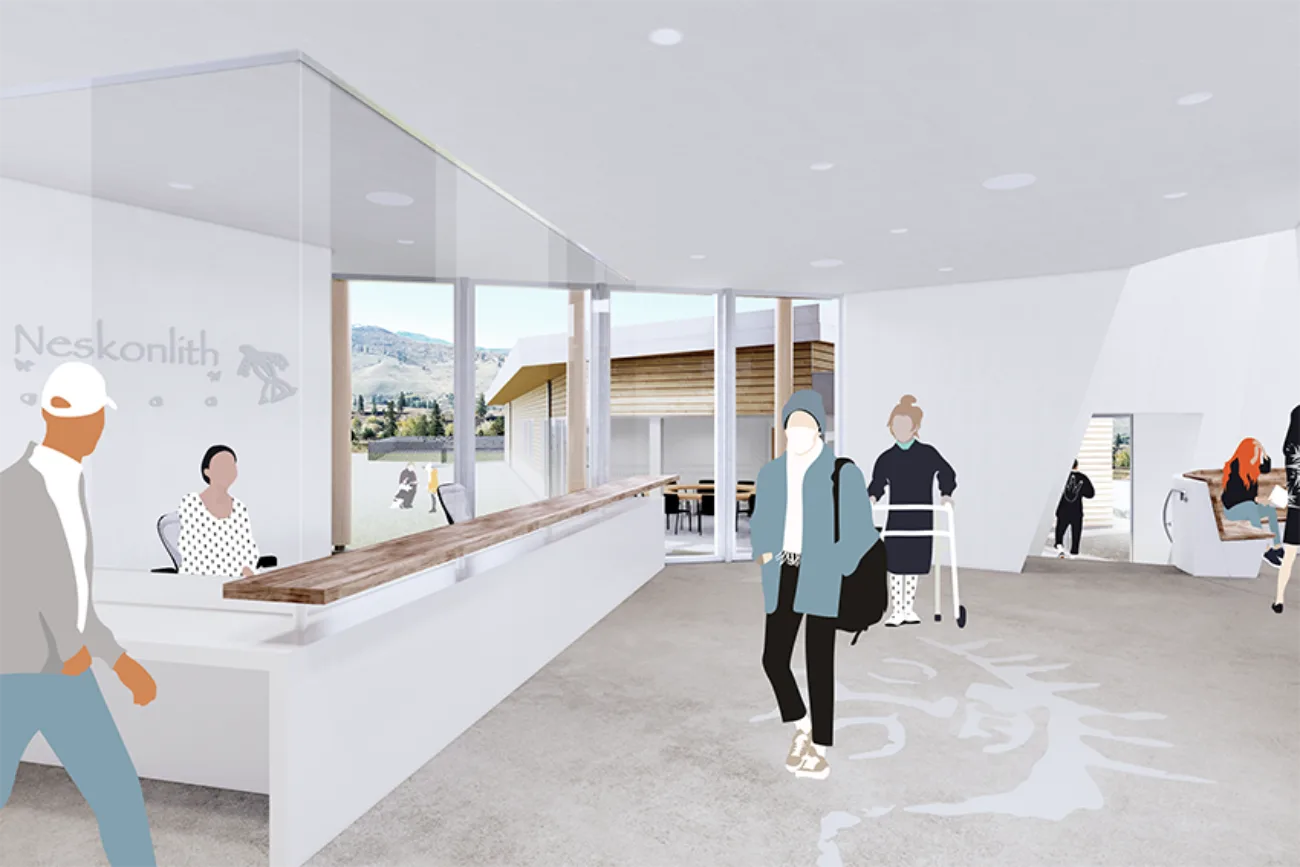
It will include a Band Administration and Health Centre linked by a common atrium and multi-purpose gym – a community hall – which also serves as a community hall for social events. This multi-purpose gym will be enhanced by a commercial kitchen to cater events such as celebrations and funerals. Due to its versatility, this building is designed to become a prominent and centralized space for the community.
Filled with natural light, the gallery space/interpretive centre is designed to showcase the Band’s artwork and culture while providing additional space for cultural and community functions. The main entrance to the Health and Administration is anchored by a vast canopy and a cylindrical volume housing an elder’s gathering space. This elder’s space features a large centred skylight and a contemplative atmosphere.
- Location
- Neskonlith Indian Reserve #2, BC
- Type
- Cultural + community, Education, Health
- Status
- Proposed
Drawing
Rendering
Consultation
Start with a conversation.
Tell us about the community, the site and what the building needs to do. We will come back to you about how a consultation could work.