
Project
Kitasoo Xai’xais Nation Fire Hall
Rendering
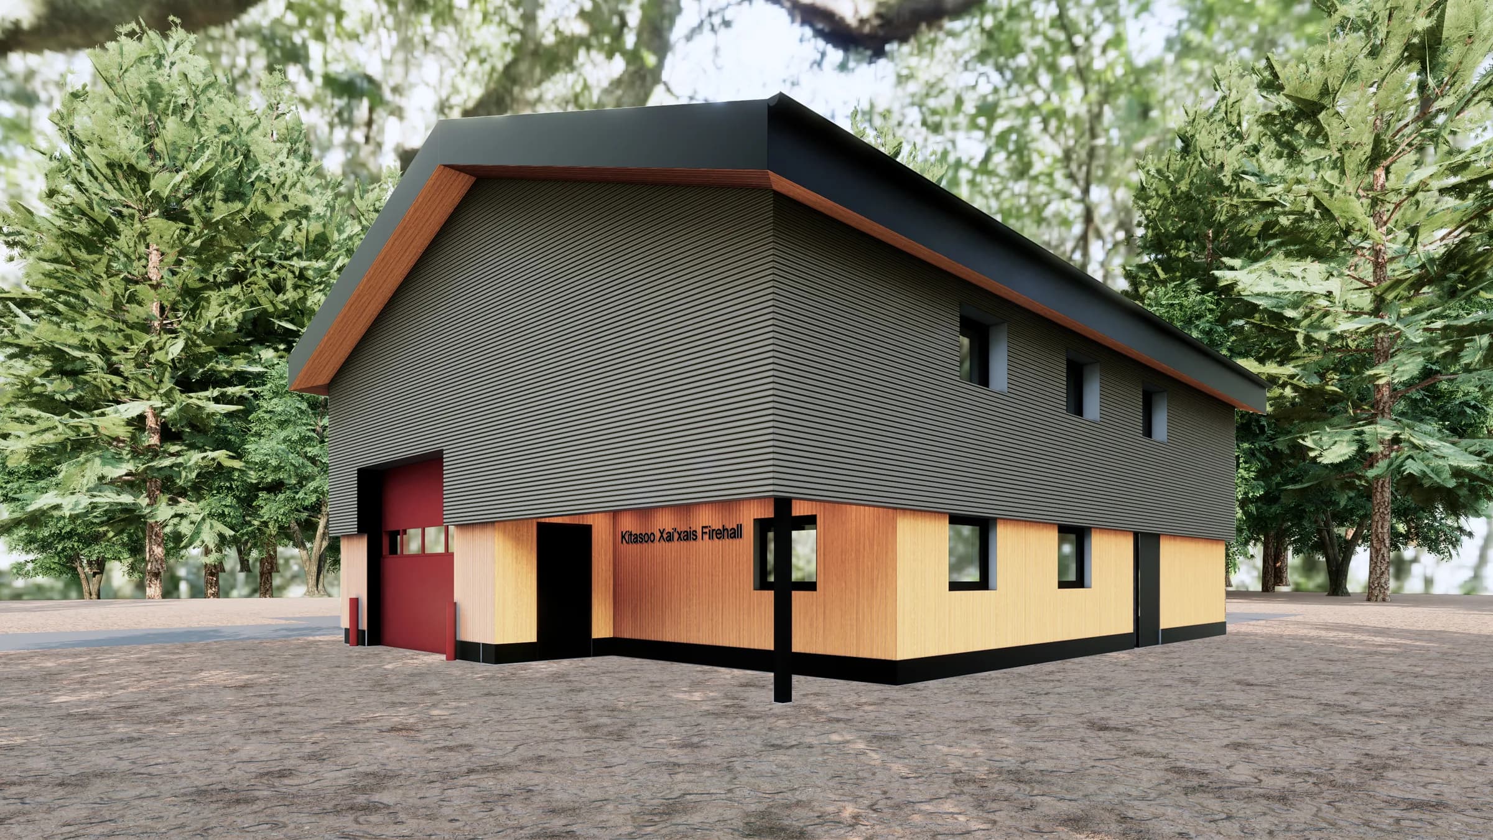
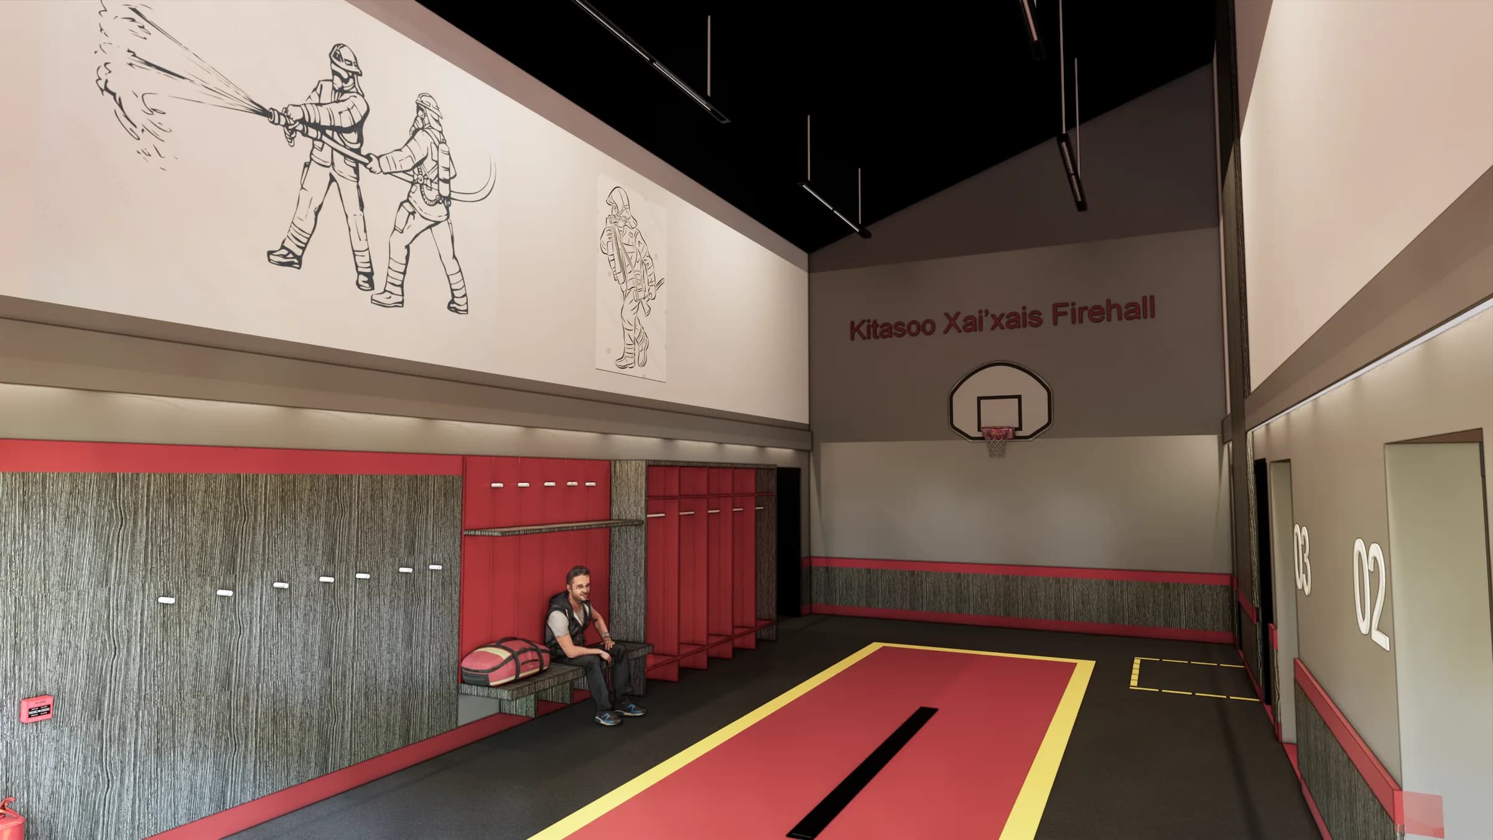
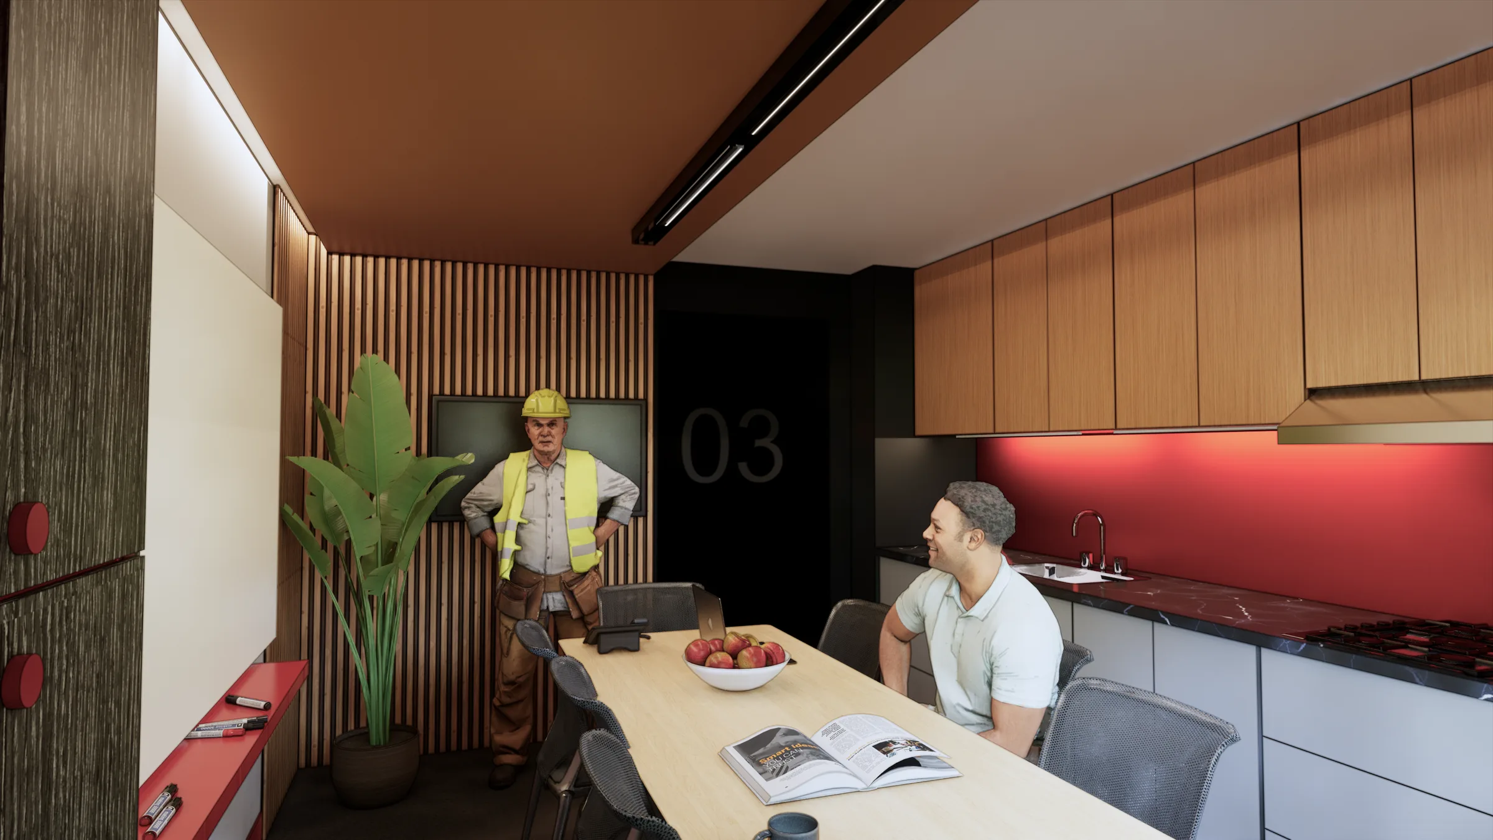
The proposed building is a two-storey slab-on-grade prefabricated light wood-frame building. The building will include 1 vehicle bay for fire truck (with consideration for future expansion), kitchen/lecture room, tool/equipment room, storage, and associated administrative spaces.
The building is to be designed to meet all codes and standards required for sprinklered post-disaster facility. The site work for the proposed building will generally include connections to existing site servicing, provision of a parking area, site access, concrete walkway, and a back-up generator. The community is powered by hydroelectric power. Building systems are anticipated to utilize locally (BC/Canada) available
mechanical and electrical equipment.
- Community
- Kitasoo Xai’xais Nation
- Type
- Emergency services
- Status
- Proposed
Rendering
Rendering
Consultation
Start with a conversation.
Tell us about the community, the site and what the building needs to do. We will come back to you about how a consultation could work.